

(717) 669-2958

Pennsylvania & Maryland Homes for Sale

Real Estate Agent Dustin Kreider

Dustin Kreider

(717) 669-2958
Quarryville (Appointment Only)

Refine Search

2247 Spangler Circle, York, PA 17406

$699,000
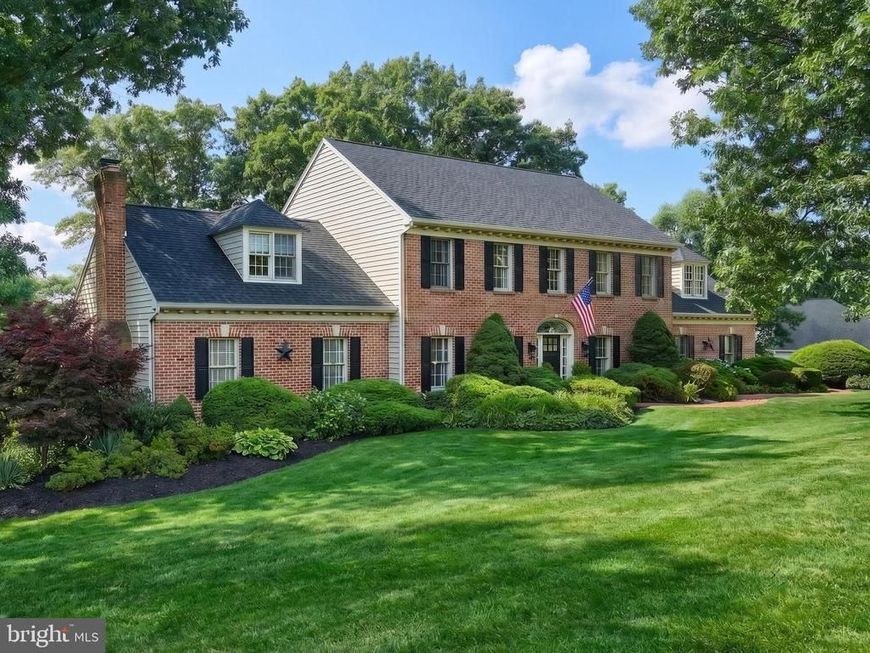
  • 2247 Spangler Circle, York, PA 17406 Main Photo

68 Total Photos [Click to View All]

New to the Market Coming Soon
BEDS4 BATHS3 full 1 partial SQUARE FEET5,053 MLS#PAYK2108772
STATUSCOMING SOON PROPERTY TYPEResidential - Single Family SUBDIVISIONTHE WOODLANDS SCHOOLCENTRAL YORK
Call / Text / Map Listing / Print / Share / Email

Property Description

Wow, wow, wow! This is the home you've been waiting for! Stop what you're doing and schedule your showing today because opportunities like this don't come around often. From the moment you step into the stunning two-story foyer, you'll notice the exceptional craftsmanship and attention to detail that made this former model home truly special. Beautiful hardwood floors welcome you inside and flow throughout much of the main level, creating a warm and elegant first impression. To your left is a spacious office or playroom featuring crown molding, while the formal dining room on the right is ready to host everything from holiday dinners to special family gatherings. Complete with crown molding, chair rail, and wainscoting, it's a space that makes every meal feel like an occasion. The heart of the home is the incredible kitchen. Featuring granite countertops, updated appliances, a large center island, and abundant workspace, it's designed for both the everyday cook and the passionate chef. Just off the kitchen is a dedicated nook that's perfect for a coffee bar, wine station, or both, offering a separate space away from the hustle and bustle of the kitchen. The breakfast area opens seamlessly into the spacious family room, creating the ideal layout for entertaining or simply relaxing together. Just beyond, the bright sunroom is flooded with natural light and provides the perfect place to enjoy your morning coffee while overlooking the backyard. Upstairs, the luxurious primary suite feels like a private retreat. Hardwood floors, crown molding, and a beautifully renovated en-suite bathroom featuring tile flooring, a soaking tub, and an oversized glass shower create a spa-like atmosphere. The true showstopper is the enormous custom walk-in closet, complete with a built-in organization system and its own washer and dryer—making laundry more convenient than ever. Three additional oversized bedrooms each feature ceiling fans and generous closet space, providing plenty of room for family, guests, or hobbies. Then there's the basement—and it's simply spectacular. If you've always dreamed of hosting the big game, this is your place. Every detail was thoughtfully designed, from the tray ceiling and stunning stone bar with matching stone pillars to the beautiful flooring and expansive entertainment areas. Whether you're gathering around the bar with friends or creating the ultimate play space for the kids, this level offers something for everyone. Thanks to the walk-out design, the basement is filled with natural light and feels nothing like a typical lower level. Step outside onto the patio or relax on the elevated deck surrounded by mature trees, creating the perfect setting for morning coffee, evening dinners, or simply enjoying the peaceful surroundings. Homes with this combination of quality, updates, craftsmanship, and incredible entertaining spaces are rare. As beautiful as the photographs are, they simply don't capture everything this home has to offer. Schedule your private showing today before someone else calls it home.

2247 Spangler Circle | MLS# PAYK2108772

This single family home located at 2247 Spangler Circle, York, PA 17406 is currently listed for sale by Berkshire Hathaway HomeServices Homesale Realty, with an asking price of $699,000. This property was built in 1992 and has 4 bedrooms and 3 full and 1 partial baths with 5053 sq. ft. Spangler Circle is located in the THE WOODLANDS subdivision within the CENTRAL YORK school district. Search THE WOODLANDS real estate on dustinkreider.homesale.com today.

Property Features

Property Type: Residential - Single Family
Basement: Yes
Basement: Full
Cooling: Central A/C
Fireplaces: 2
Fuel Type: Natural Gas
Garage: 2
Heating: Forced Air
Home Style: Colonial
Lot Size: 0.58 Acres
Roof Type: Asphalt, Shingle
Stories: 2.0
Taxes: $12,274
Year Built: 1992

Feature Descriptions

Additional Structures: Above Grade, Below Grade
Electric: 200+ Amp Service, Circuit Breakers
Exterior: Frame, Masonry, Vinyl Siding
Flooring: Hardwood, Carpet
HOA Fee: $200.00/Annually
Interior: Bathroom - Soaking Tub, Bathroom - Stall Shower, Bathroom - Walk-In Shower, Carpet, Ceiling Fan(s), Crown Moldings, Dining Area, Floor Plan - Traditional, Formal/Separate Dining Room, Kitchen - Eat-In, Kitchen - Gourmet, Kitchen - Island, Pantry, Walk-in Closet(s), Wainscotting, Window Treatments, Wood Floors
Lot Dimensions: 0.58 Acre(S)
Municipality: SPRINGETTSBURY TWP
Parking Features: Asphalt Driveway, Paved Driveway
Parking Notes: 2 Total Parking Spaces
Rooms: Living Room, Dining Room, Primary Bedroom, Bedroom 2,Bedroom 3,Kitchen, Game Room, Family Room, Foyer, Bedroom 1,Sun/Florida Room, Laundry, Other, Storage Room, Bathroom 1,Primary Bathroom, Full Bath, Half Bath
Sewer: Public Sewer
SQFT Above Finished: 3815
SQFT Below Finished: 1238
SQFT Total Finished: 5053
Structure Type: Detached
Total Garage/Parking Spaces: 2
Utilities: Cable TV, Phone, Sewer Available, Water Available, Electric Available
Water: Public

Room Sizes

Primary Bedroom: 15 x 18 Level - Upper 1
Primary Bathroom: 14 x 10 Level - Upper 1
Other: 22 x 24 Level - Upper 1
Laundry: 6 x 10 Level - Upper 1
Bathroom 1: 8 x 9 Level - Upper 1
Bedroom 1: 14 x 11 Level - Upper 1
Bedroom 2: 22 x 23 Level - Upper 1
Bedroom 3: 14 x 13 Level - Upper 1
Family Room: 24 x 15 Level - Main
Living Room: 15 x 15 Level - Main
Dining Room: 14 x 15 Level - Main
Kitchen: 15 x 12 Level - Main
Half Bath: 4 x 9 Level - Main
Foyer: 9 x 15 Level - Main
Family Room: 25 x 27 Level - Lower 1
Storage Room: 17 x 27 Level - Lower 1
Other: 23 x 13 Level - Lower 1
Game Room: 21 x 12 Level - Lower 1
Full Bath: 9 x 6 Level - Lower 1
Sun/Florida Room: 22 x 8 Level - Main

Local Schools

School District: CENTRAL YORK

Listed By / Shown By

agent picture

Shown By

Agent Name: Dustin Kreider
Agent Phone: (717) 669-2958

Estimate Your Payment

Estimated Payment

$ 2,782.38 per month $1,555.67 Principal & Interest $1,022.83 Property Tax $203.88 Homeowner's Insurance

Change Payment Information

%
years/fixed
yearly
yearly (est.)
(Monthly PMI fees could increase payment if above 80% LTV)
Getting pre-qualified is the first step to buying a home! GET PREQUALIFIED NOW Home Mortgage Logo
Disclaimer: All information deemed reliable but not guaranteed. All properties are subject to prior sale, change or withdrawal. Neither listing broker(s) or information provider(s) shall be responsible for any typographical errors, misinformation, misprints and shall be held totally harmless. Listing(s) information is provided for consumers personal, non-commercial use and may not be used for any purpose other than to identify prospective properties consumers may be interested in purchasing. Information on this site was last updated 08/04/2026. The listing information on this page last changed on 08/04/2026. The data relating to real estate for sale on this website comes in part from the Internet Data Exchange program of Delta Media Group MLS (last updated Tue 08/04/2026 12:00:32 AM EST) or Bright MLS (last updated Mon 08/03/2026 11:49:33 PM EST). Real estate listings held by brokerage firms other than Berkshire Hathaway HomeServices Homesale Realty may be marked with the Internet Data Exchange logo and detailed information about those properties will include the name of the listing broker(s) when required by the MLS. All rights reserved.
Privacy Policy / DMCA Notice / ADA Accessibility
Federal Housing Equal Opportunity Realtor
Corporate Office - 215 S Centerville Rd. Lancaster, PA 17603
James J Hafer - West Virginia Broker of Record

©2026 BHH Affiliates, LLC. An independently owned and operated franchisee of BHH Affiliates, LLC. Berkshire Hathaway HomeServices and the Berkshire Hathaway HomeServices symbol are registered service marks of Columbia Insurance Company, a Berkshire Hathaway affiliate. Equal Housing Opportunity.


Agent License Information:  

309 West Fourth Street, Quarryville, PA 17566
717-786-1300